
Open House Sat, Nov 7th 12:00 PM - 03:00 PM - Views
Address
331 Fairmont Way, Weston, FL
Price
$ 1,249,000
Property Attributes
- MLS#A12110116
- TypeSingle Family
- Listing Status Active
- CountyBroward
- CityWeston
- Area3890
- NeighborhoodSECTOR 4
- Zip33326
- Style
- Year Built1994
- Taxes$ 12891
- Price$ 1,249,000
- Bedrooms5
- Full Bathrooms3
- Half Bathrooms0
- Sqr Footage3264
Data Source:
Southeast Florida MLS (SEFMLS)
Property Description
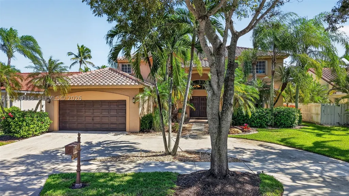
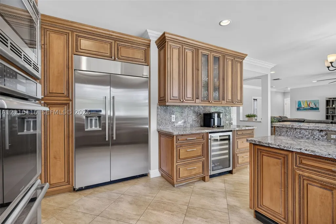
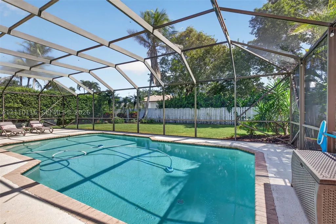
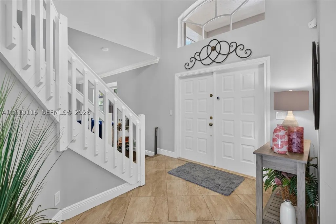
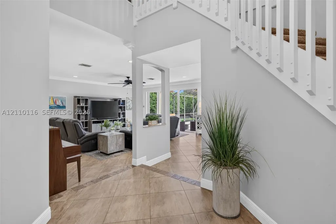
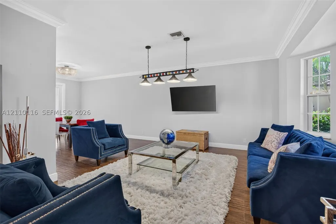
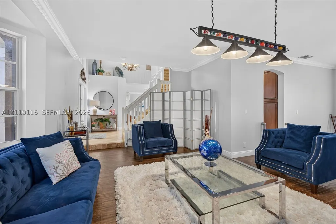
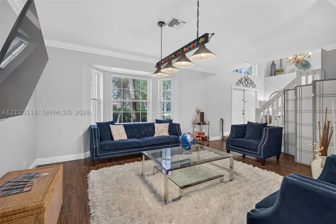
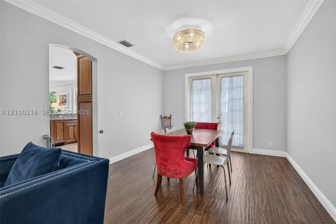
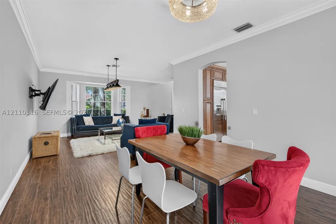
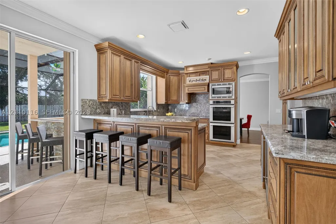
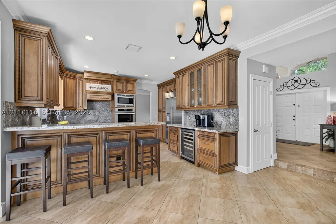
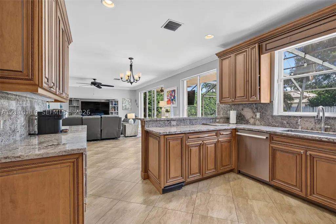
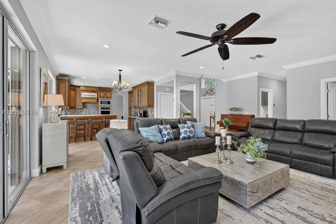
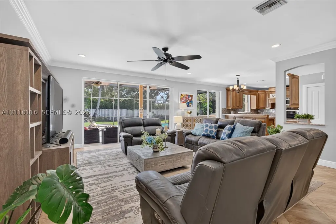
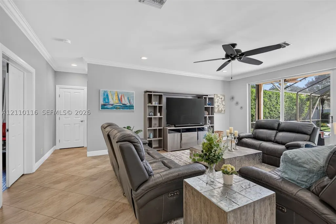
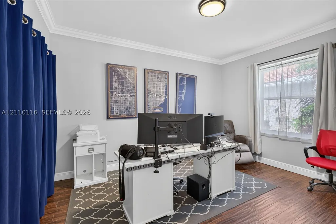
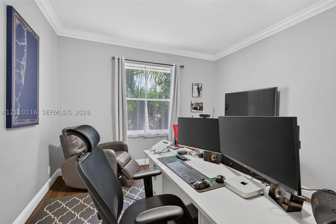
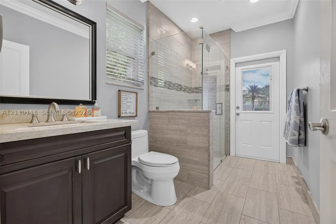
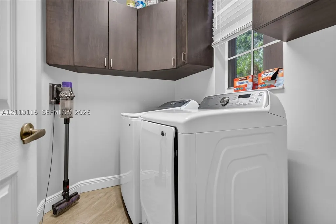
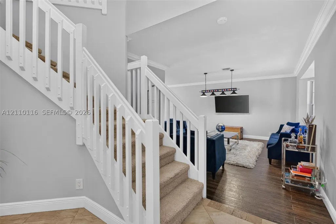
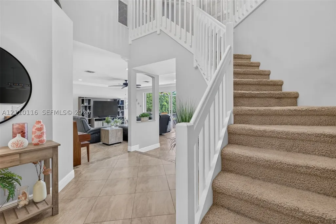
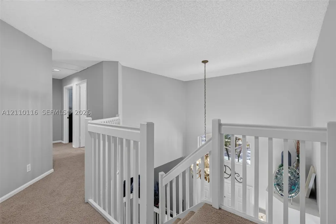
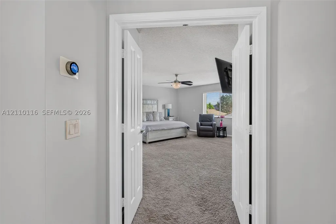
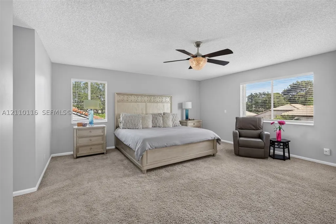
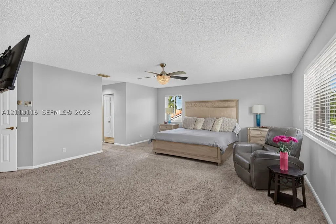
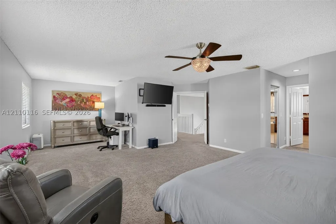
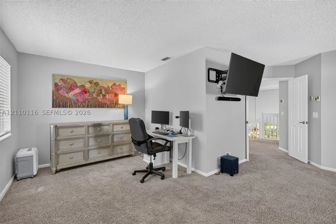
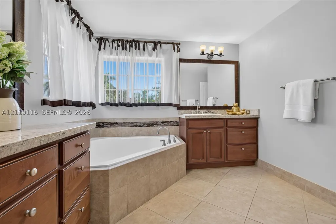
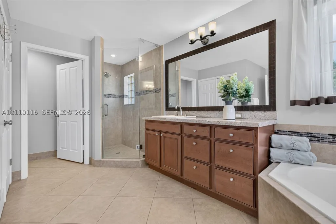
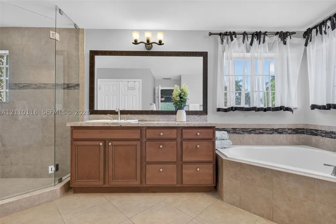
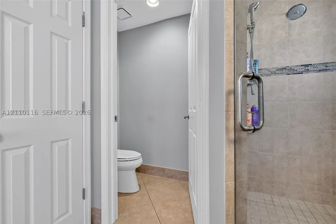
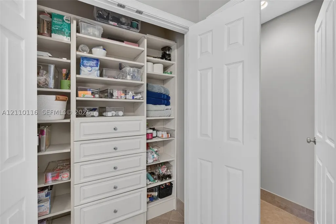
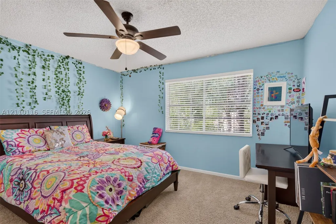
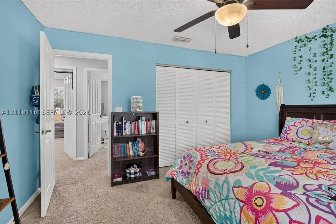
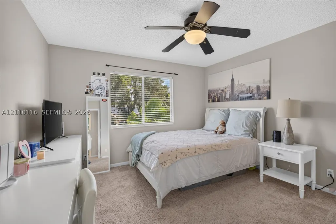
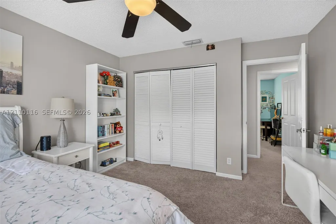
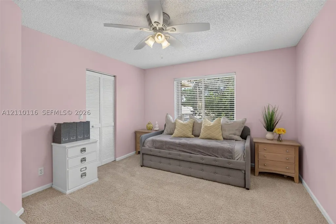
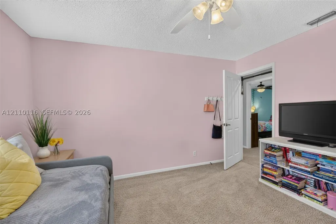
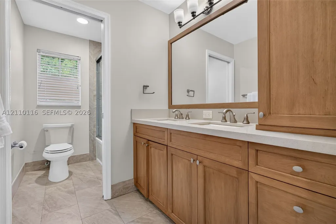
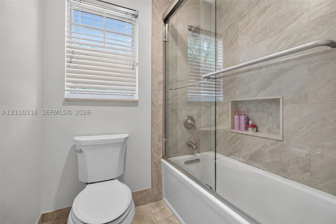
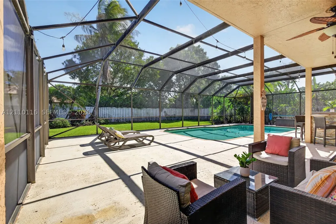
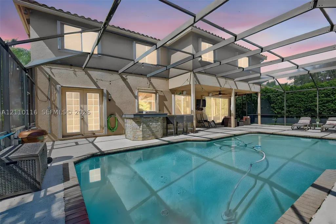
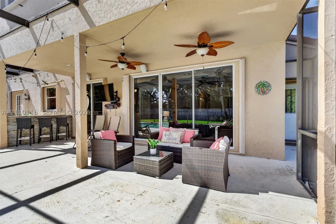
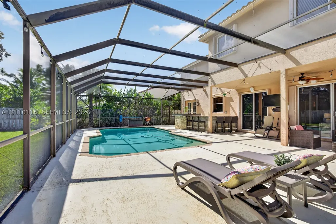
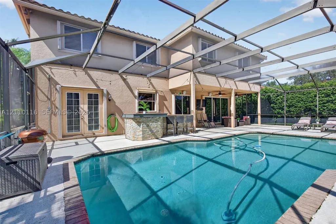
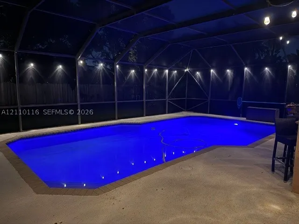
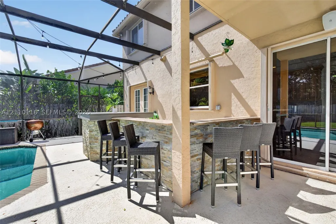
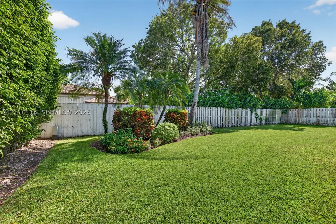
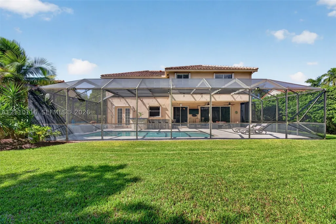
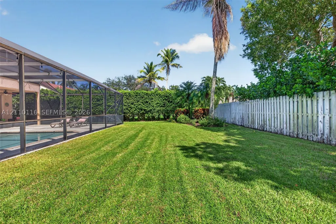
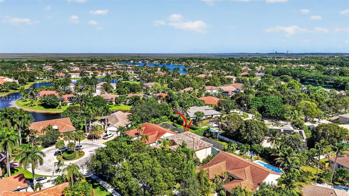
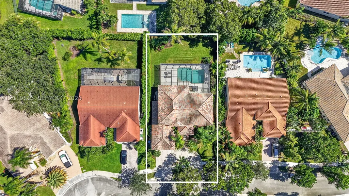
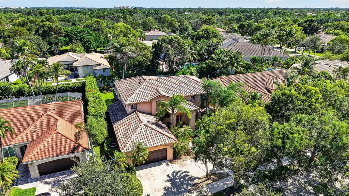
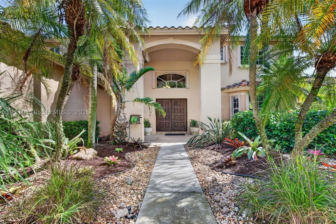
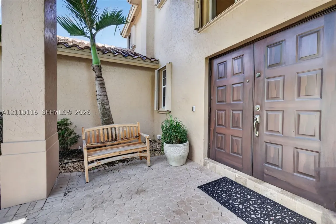
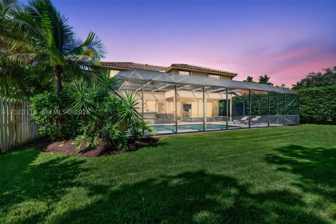
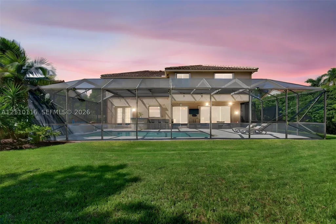
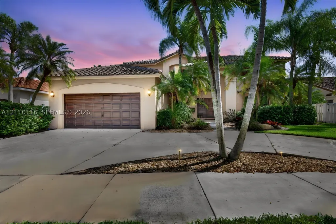
Tucked away on a quiet cul-de-sac in Weston’s desirable guard-gated community The Lakes, this impressive 2-story home offers over 3,200 sf of living space, a BRAND-NEW ROOF with transferable warranty & thoughtfully designed layout that balances elegance with everyday functionality. Warm neutral tones flow throughout, while the updated kitchen showcases rich wood cabinetry, stunning quartz countertops & matching backsplash, premium Thermador appliances plus a built in designated beverage/wine fridge & trash compactor. Fantastic versatile floor plan includes 4 generously sized bedrooms upstairs plus a 5th bedroom/office downstairs with a full cabana bath. Expansive 2nd floor primary suite offers a separate alcove ideal for fitness area or private workspace, 2 walk-in closets & spa-inspired en-suite bath featuring a generous soaking tub, separate shower & private water closet. Outdoors, a large screened-in pool, spacious manicured yard & covered patio with built-in counter & seating area create an inviting setting for relaxing, dining & entertaining year-round. Additional highlights include a separate laundry room, full hurricane protection with accordion shutters & circular driveway. Residents also enjoy a community pool, playground & access to excellent Weston schools. Ideally located near parks, shopping, dining & major highways, with convenient access to all major International Airports, Sawgrass Mills & Hard Rock Guitar Hotel & Casino. South Florida living at its finest!
| Elementary School | Middle School | High School |
|---|---|---|
| Eagle Point Elementary School | Tequesta Trace Middle School | Cypress Bay High School |
| Price History | |
|---|---|
| 10/21/2026 | Listed $1,249,000 |
General Features
| Sewer | Public Sewer |
|---|---|
| Heating | Central,Electric |
| Cooling | Central Air,Ceiling Fan(s),Electric,Zoned |
| Utilities | Underground Utilities |
| Possession | Closing & Funding |
| Roof | Barrel |
| Appliances | Dryer,Dishwasher,Electric Range,Electric Water Heater,Disposal,Ice Maker,Microwave,Refrigerator,Self Cleaning Oven,Trash Compactor,Wine Cooler,Washer |
| HOA Fee | 223 |
| Garage Spaces | 2 |
| Association Fee Includes | Common Area Maintenance,Recreation Facilities,Security |
| Patio/Porch Features | Patio,Porch,Screened |
| Architectural Style | Detached,Two Story |
| Pool Features | Pool Equipment,Pool,Community |
| Security Features | Gated Community |
| Restrictions | No Boats,No RV,OK To Lease |
| Construction Materials | CBS (Concrete Block Structure),Block |
| Pets Allowed | Conditional,Yes |
| Year Built | 1994 |
| View | Garden,Pool |
| Stories Count | 2 |
| Levels | Two |
| Property Subtype | Single Family Residence |
| Tax Year | 2025 |
| Community Features | Gated,Home Owners Association,Maintained Community,Other,Park,Pool,Street Lights,Sidewalks |
| Assoc Fee Paid Per | Monthly |
| County | Broward |
| Property Type | Residential |
| Subdivision Name | SECTOR 4 |
| Facing Direction | North |
| Garage Y/N | true |
| Full Baths | 3 |
| Status | Active |
| High School | Cypress Bay |
| City | Weston |
| Disclosures | None |
| Senior Community Y/N | false |
| Zoning Description | RE |
| MLS Area | 3890 |
| Lot Size Units | Square Feet |
| Lot Size Square Feet | 10411 |
| Listing Terms | Cash,Conventional,FHA,VA Loan |
| Elementary School | Eagle Point |
| Year Built Details | Resale |
| Tax Annual Amount | 12891 |
| Middle/Junior High School | Tequesta Trace |
| Property Condition | Updated/Remodeled |
| MLS Area Minor | Weston (3890) |
| Lease Considered Y/N | false |
| Virtual Tour | https://www.zillow.com/view-imx/25b38f38-408c-4cc8-b550-a2e7833467db?setAttribution=mls&wl=true&initialViewType=pano |
| Standard Status | Active |
| Occupancy Type | Owner |
| Property Sub Type Additional | Single Family Residence |
| PostalCity | Weston |
| Legal Description | SECTOR 4 151-19 B LOT 29 BLK B-2 |
Interior Features
| Interior Amenities | Breakfast Bar,Bedroom on Main Level,Breakfast Area,Closet Cabinetry,Dining Area,Separate/Formal Dining Room,Dual Sinks,First Floor Entry,Garden Tub/Roman Tub,High Ceilings,Pantry,Sitting Area in Primary,Separate Shower,Upper Level Primary,Walk-In Closet(s) |
|---|---|
| Flooring | Carpet,Tile |
| Air Conditioning Y/N | true |
| Heating Y/N | true |
| Window Features | Blinds,Drapes |
| Total Bedrooms | 5 |
| Total Baths | 3 |
Exterior Features
| Exterior Amenities | Enclosed Porch,Fence,Lighting,Patio,Storm/Security Shutters |
|---|---|
| Parking Features | Circular Driveway,Driveway,Garage Door Opener |
| Lot Features | Cul-De-Sac,Oversized Lot |
| Water Source | Public |
| Lot Size Area | 10411 |
| Building Area Total | 4112 |
| Private Pool | true |
| Waterfront Y/N | false |
| Covered Spaces | 2 |
Amenities
- Foreclosure
- Views
- Short Sale
- New Construction
- Adult 55+
- Lease To Own
- No HOA Fees
- Furnished
- Primary On Main
- Air Conditioning
- Seller Finance
- Green
- Fixer Upper
- Horse
- Golf
- Fireplace
- Deck
- Garage
- Basement
- Pool
Property vs Single Family Average in 33326
Price
Taxes
Year Built

 Copyright © MFRMLS.com All information deemed reliable but not guaranteed. All properties are subject to prior sale, change or withdrawal. Neither listing broker(s) or information provider(s) shall be responsible for any typographical errors, misinformation, misprints and shall be held totally harmless. Listing(s) information is provided for consumers personal, non-commercial use and may not be used for any purpose other than to identify prospective properties consumers may be interested in purchasing. Information on this site was last updated Last updated on November 7, 2026 4:05 AM UTC The listing information on this page last changed on Last updated on November 7, 2026 4:05 AM UTCd. The data relating to real estate for sale on this website comes in part from the Internet Data Exchange program of MFR MLS.
All information deemed reliable but not guaranteed. All properties are subject to prior sale, change or withdrawal. Neither listing broker(s) or information provider(s) shall be responsible for any typographical errors, misinformation, misprints and shall be held totally harmless. Listing(s) information is provided for consumers personal, non-commercial use and may not be used for any purpose other than to identify prospective properties consumers may be interested in purchasing.
Updated on November 7, 2026 4:05 AM UTC
 Copyright Southeast Florida Multiple Listing Service © 2026. Accuracy of listing information is not guaranteed. Listing information is provided for personal consumer, non-commercial use, solely to identify potential properties for potential purchase. All other use is strictly prohibited, is a violation of the terms of use, and may violate federal and state law.
Data Last Updated: November 7, 2026 4:02 AM UTC
 All information regarding a property for sale, rental or financing, school information and public tax records is from sources deemed reliable; PROVIDED, HOWEVER, that representations and warranties are not made about the accuracy thereof, and such information is subject to errors, omissions, updates, modifications, changes of price, rent rates, commissions, prior sales, leases or financing, changes in school boundaries, or withdrawal without notice. All information displayed on this Website should
 © 2026 Florida Gulf Coast MLS (FGCMLS) Information deemed reliable, but not guaranteed. The IDX data relating to real estate for sale on this web site comes in part from the Florida Gulf Coast Multiple Listing Service. The information being provided is for consumers' personal, non-commercial use and may not be used for any purpose other than to identify prospective properties consumers may be interested in purchasing. Information is deemed reliable but not guaranteed.
