
Views - Primary on Main
Address
4473 Worthington Circle, PALM HARBOR, FL
Price
$ 660,000
Property Attributes
- MLS#TB8474110
- TypeSingle Family
- Listing Status Pending
- CountyPinellas
- CityPALM HARBOR
- AreaPalm Harbor
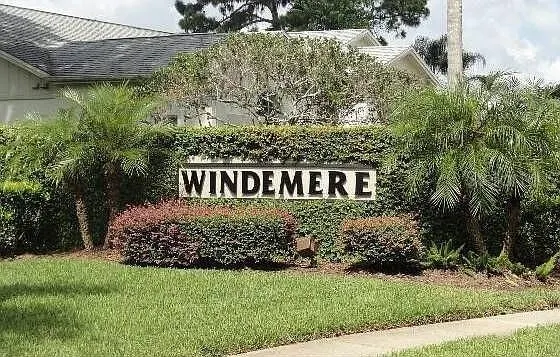
- NeighborhoodWINDEMERE
- Zip34685
- StyleFlorida
- Year Built1989
- Taxes$ 5552
- Price$ 660,000
- Bedrooms4
- Full Bathrooms3
- Half Bathrooms0
- Sqr Footage2352
- Lot Size0.33 Acres
Data Source:
Stellar MLS
Property Description
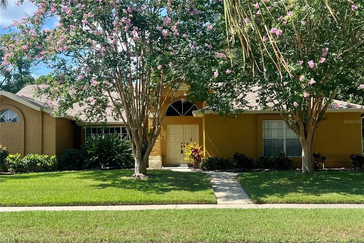
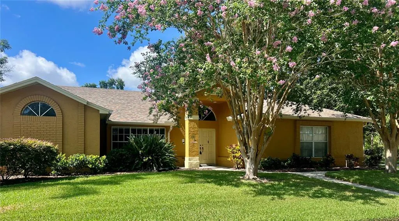
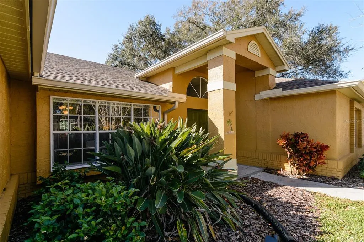
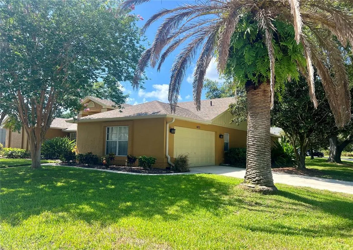
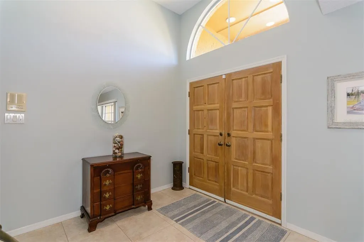
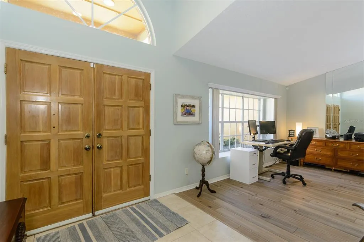
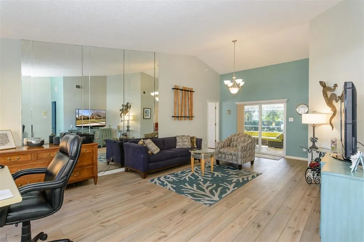
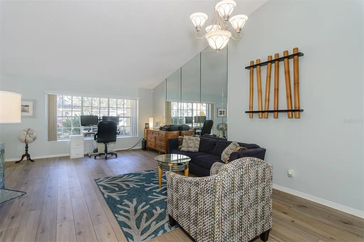
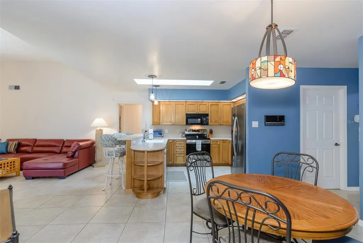
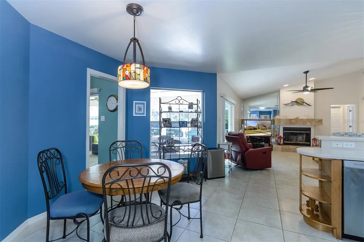
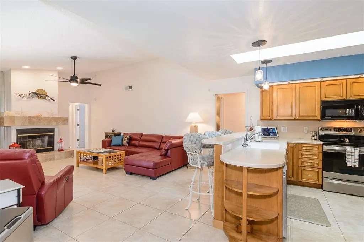
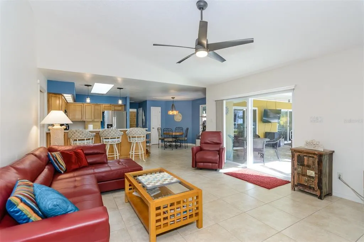
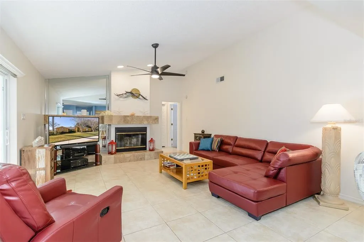
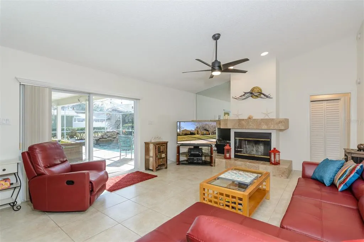
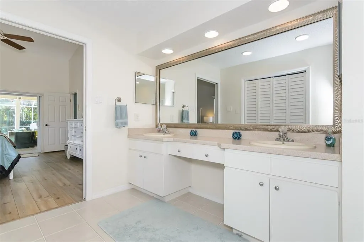
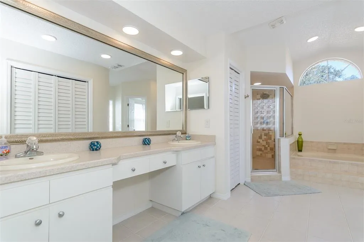
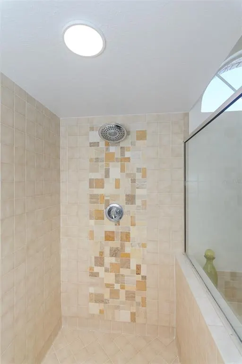
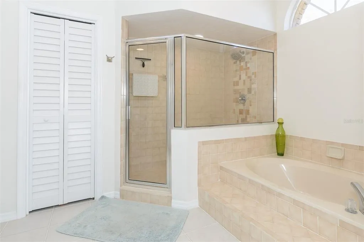
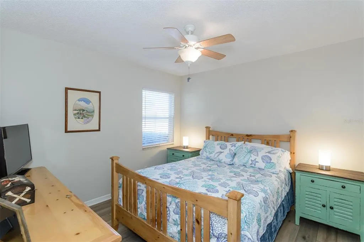
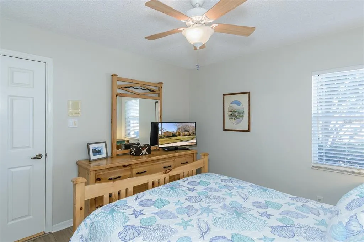
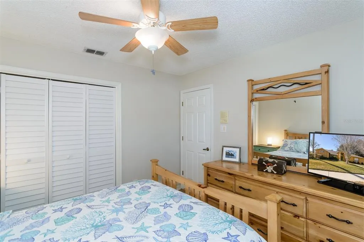
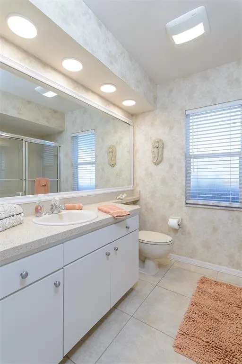
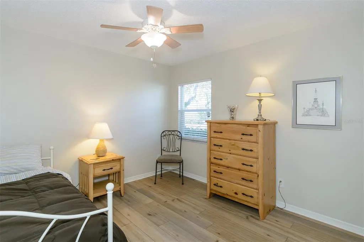
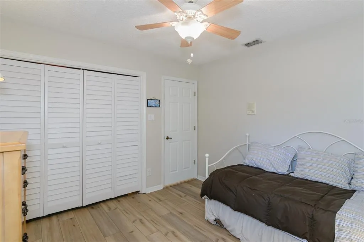
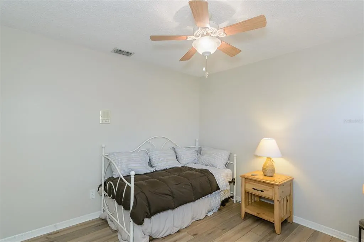
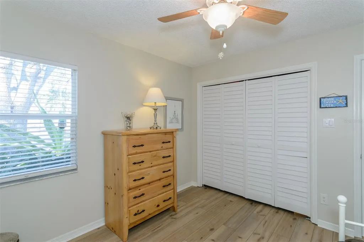
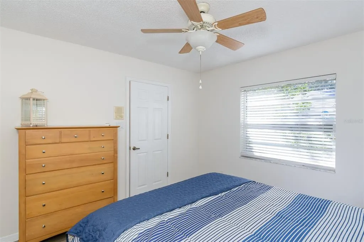
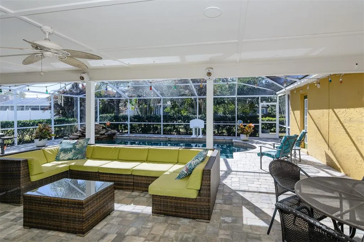
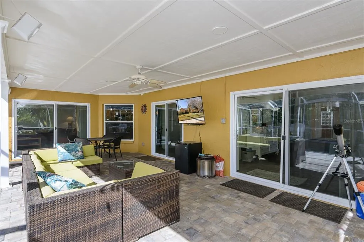
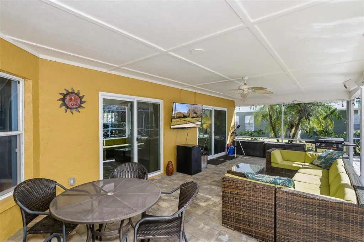
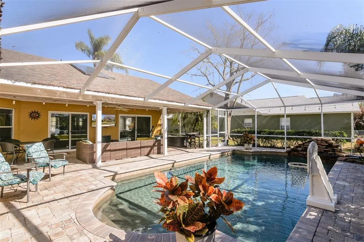
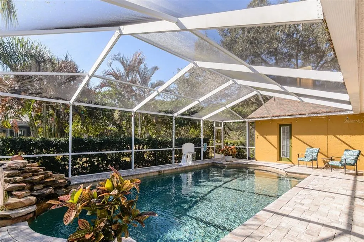
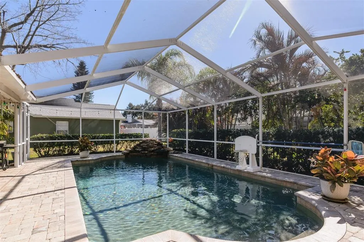
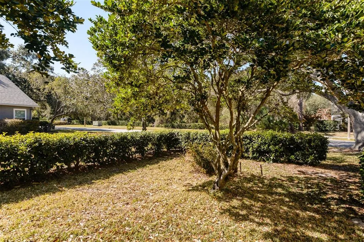
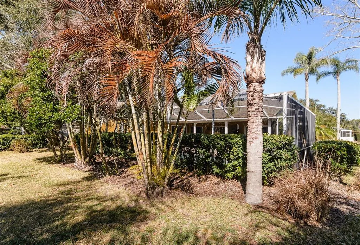
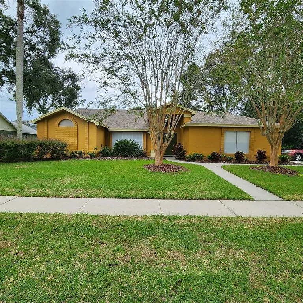
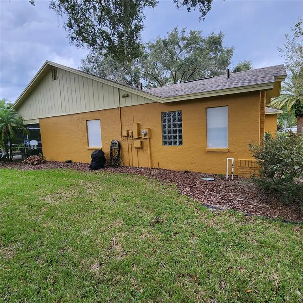
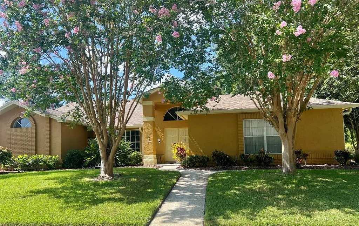
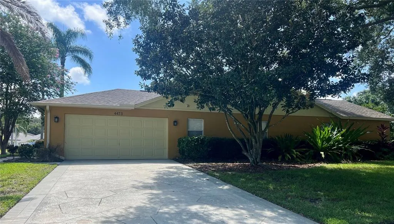
IT KEEPS GETTING BETTER! PRICE ADJUSTMENT — Welcome to your dream home in the highly sought-after Ridgemoor community, nestled in the heart of the East Lake corridor. This beautifully maintained 4-bedroom, 3-bathroom residence offers a perfect blend of luxury and comfort. Step inside to discover luxury vinyl flooring that flows throughout the home. The spacious kitchen features elegant maple cabinets, Corian countertops, and a convenient layout that opens up to the family room. Enjoy captivating views of the stunning pool area, complete with a waterfall feature and a huge covered sitting area, ideal for entertaining or relaxing. Retreat to the private master suite, featuring a large en-suite bathroom for added convenience and privacy. The split floor plan ensures that the three additional bedrooms are thoughtfully placed on the other side of the home, providing ample space for family and guests. An inside laundry room adds to the functional layout, making daily living a breeze. Don't miss this opportunity to own a piece of paradise in Ridgemoor—schedule your showing today! ADDITIONAL FEATURES: PEBBLE TEC POOL, HURRICANE SHUTTERS, PLUS OVER $62,000 IN UPDATES, INCLUDING: NEW A/C 2021, HIGH IMPACT SLIDING GLASS DOORS (3) 2022, REPLACED PROGRAMMABLE POOL PUMP 2023, NEW ROOF 2023, NEW CHIMNEY SURROUND AND SOLAR ATTIC FAN 2023, HIGH IMPACT SKYLIGHT IN KITCHEN 2023, REPLACED SOLAR HOT WATER HEATER MOTOR 2023, LUXURY VINYL FLOORING INSTALLED IN LIVING ROOM, DINING AREA, MASTER BEDROOM AND ALL GUEST BEDROOMS 2024, INSTALLED LED CAN LIGHT FIXTURES THROUGHOUT 2024, EXTERIOR PAINTED 2024, NEW GUTTERS AND DOWNSPOUTS 2025, INTERIOR REPAINTED 2026.
| High School |
|---|
| East Lake High-PN High School |
| Price History | |
|---|---|
| 2/18/2026 | Listed $699,900 |
| 4/11/2026 | 1$694,000 |
| 6/22/2026 | 2$680,000 |
| 7/20/2026 | 3$660,000 |
General Features
| Sewer | Public Sewer |
|---|---|
| Heating | Central |
| Cooling | Central Air |
| Utilities | Public |
| Possession | Close Of Escrow |
| Roof | Shingle |
| Appliances | Dishwasher,Disposal,Microwave,Range,Refrigerator,Washer |
| Zoning | RPD-2.5_1.0 |
| HOA Fee | 47.5 |
| Garage Spaces | 2 |
| Patio/Porch Features | Covered,Patio,Screened |
| Architectural Style | Florida |
| Pool Features | In Ground,Screen Enclosure |
| Security Features | Gated Community,Security Gate,Smoke Detector(s) |
| Construction Materials | Block |
| Pets Allowed | Yes |
| Year Built | 1989 |
| View | Pool |
| Levels | One |
| Property Subtype | Single Family Residence |
| Tax Year | 2024 |
| Ownership | Fee Simple |
| Community Features | Gated Community - No Guard,Park,Playground |
| HOA Fee 2 | 80 |
| Assoc Fee Paid Per | Monthly |
| County | Pinellas |
| New Construction | false |
| Property Type | Residential |
| Association Amenities | Playground |
| Attached Garage | true |
| Subdivision Name | WINDEMERE |
| Facing Direction | North |
| Garage Y/N | true |
| Total Rooms | 3 |
| Full Baths | 3 |
| Status | Pending |
| Directions | FROM TAMPA ROAD, NORTH ON EAST LAKE ROAD, RIGHT ON RIDGEMOOR BLVD., LEFT ON RIDGEMOOR DR. N., LEFT INTO WINDEMERE ON WORTHINGTON CIRCLE TO ADDRESS. |
| High School | East Lake High-PN |
| City | PALM HARBOR |
| Association Name | Sentry Management |
| Senior Community Y/N | false |
| MLS Area | 34685 - Palm Harbor |
| Lot Size Units | Square Feet |
| Lot Size Square Feet | 14540 |
| Carport Y/N | false |
| Listing Terms | Cash,Conventional,FHA,VA Loan |
| HOA Fee 2 Frequency | Monthly |
| Land Lease Y/N | false |
| Tax Annual Amount | 5552.98 |
| Property Condition | Completed |
| Additional Parcels Y/N | false |
| Lease Considered Y/N | true |
| Virtual Tour | https://www.propertypanorama.com/instaview/stellar/TB8474110 |
| AssociationName2 | HHR |
| Building Area Units | Square Feet |
| Living Area Units | Square Feet |
| Standard Status | Pending |
| Occupancy Type | Owner |
| Tax Lot | 81 |
| Legal Description | WINDEMERE LOT 81 |
| Minimum Lease | 8-12 Months |
| Water Access Y/N | false |
| Monthly HOA Amount | 47.5 |
| Additional Rooms | Formal Dining Room Separate,Formal Living Room Separate,Inside Utility |
| Water View Y/N | false |
| Flood Zone Code | X |
| In Law Suite YN | false |
| Flood Zone Code X | Yes |
Interior Features
| Interior Amenities | Cathedral Ceiling(s),Eating Space In Kitchen,High Ceilings,Living Room/Dining Room Combo,Open Floorplan,Primary Bedroom Main Floor,Skylight(s),Solid Wood Cabinets,Split Bedroom,Walk-In Closet(s),Window Treatments |
|---|---|
| Flooring | Luxury Vinyl,Porcelain Tile |
| Furnished Y/N | Unfurnished |
| Fireplace Features | Family Room |
| Total Stories | 1 |
| Common Walls | Corner Unit |
| Air Conditioning Y/N | true |
| Heating Y/N | true |
| Window Features | Blinds,Storm Window(s) |
| Fireplace Y/N | true |
| Laundry Features | Inside,Laundry Room |
| Total Bedrooms | 4 |
| LivingAreaSource | Public Records |
| Total Baths | 3 |
Exterior Features
| Exterior Amenities | Hurricane Shutters,Irrigation System,Lighting,Sidewalk,Sliding Doors |
|---|---|
| Vegetation | Mature Landscaping |
| Lot Features | Corner Lot,Landscaped,Sidewalk |
| Water Source | Public |
| Lot Size Area | 14540 |
| Foundation Details | Slab |
| Spa | false |
| Building Area Total | 2640 |
| Lot Dimensions | 115 x 128 |
| Lot Size Acres | 0.33 |
| Road Surface Type | Asphalt |
| Private Pool | true |
| Waterfront Y/N | false |
| Covered Spaces | 2 |
Amenities
- Foreclosure
- Views
- Short Sale
- New Construction
- Adult 55+
- Lease To Own
- No HOA Fees
- Furnished
- Primary On Main
- Air Conditioning
- Seller Finance
- Green
- Fixer Upper
- Horse
- Golf
- Fireplace
- Deck
- Garage
- Basement
- Pool
Property vs Single Family Average in 34685
Price
Taxes
Year Built

 Copyright © MFRMLS.com All information deemed reliable but not guaranteed. All properties are subject to prior sale, change or withdrawal. Neither listing broker(s) or information provider(s) shall be responsible for any typographical errors, misinformation, misprints and shall be held totally harmless. Listing(s) information is provided for consumers personal, non-commercial use and may not be used for any purpose other than to identify prospective properties consumers may be interested in purchasing. Information on this site was last updated Last updated on September 12, 2026 6:55 PM UTC The listing information on this page last changed on Last updated on September 12, 2026 6:55 PM UTCd. The data relating to real estate for sale on this website comes in part from the Internet Data Exchange program of MFR MLS.
All information deemed reliable but not guaranteed. All properties are subject to prior sale, change or withdrawal. Neither listing broker(s) or information provider(s) shall be responsible for any typographical errors, misinformation, misprints and shall be held totally harmless. Listing(s) information is provided for consumers personal, non-commercial use and may not be used for any purpose other than to identify prospective properties consumers may be interested in purchasing.
Updated on September 12, 2026 6:55 PM UTC
Copyright © MFRMLS.com All information deemed reliable but not guaranteed. All properties are subject to prior sale, change or withdrawal. Neither listing broker(s) or information provider(s) shall be responsible for any typographical errors, misinformation, misprints and shall be held totally harmless. Listing(s) information is provided for consumers personal, non-commercial use and may not be used for any purpose other than to identify prospective properties consumers may be interested in purchasing. Information on this site was last updated Last updated on September 12, 2026 6:55 PM UTC The listing information on this page last changed on Last updated on September 12, 2026 6:55 PM UTCd. The data relating to real estate for sale on this website comes in part from the Internet Data Exchange program of MFR MLS.
All information deemed reliable but not guaranteed. All properties are subject to prior sale, change or withdrawal. Neither listing broker(s) or information provider(s) shall be responsible for any typographical errors, misinformation, misprints and shall be held totally harmless. Listing(s) information is provided for consumers personal, non-commercial use and may not be used for any purpose other than to identify prospective properties consumers may be interested in purchasing.
Updated on September 12, 2026 6:55 PM UTC
 Copyright Southeast Florida Multiple Listing Service © 2026. Accuracy of listing information is not guaranteed. Listing information is provided for personal consumer, non-commercial use, solely to identify potential properties for potential purchase. All other use is strictly prohibited, is a violation of the terms of use, and may violate federal and state law.
Data Last Updated: September 12, 2026 7:36 PM UTC
Copyright Southeast Florida Multiple Listing Service © 2026. Accuracy of listing information is not guaranteed. Listing information is provided for personal consumer, non-commercial use, solely to identify potential properties for potential purchase. All other use is strictly prohibited, is a violation of the terms of use, and may violate federal and state law.
Data Last Updated: September 12, 2026 7:36 PM UTC
 All information regarding a property for sale, rental or financing, school information and public tax records is from sources deemed reliable; PROVIDED, HOWEVER, that representations and warranties are not made about the accuracy thereof, and such information is subject to errors, omissions, updates, modifications, changes of price, rent rates, commissions, prior sales, leases or financing, changes in school boundaries, or withdrawal without notice. All information displayed on this Website should
 © 2026 Florida Gulf Coast MLS (FGCMLS) Information deemed reliable, but not guaranteed. The IDX data relating to real estate for sale on this web site comes in part from the Florida Gulf Coast Multiple Listing Service. The information being provided is for consumers' personal, non-commercial use and may not be used for any purpose other than to identify prospective properties consumers may be interested in purchasing. Information is deemed reliable but not guaranteed.
