
Views


Address
99 Trader Road, Labelle, FL
Price
$ 799,000
Property Attributes
- MLS#2026036604
- TypeSingle Family
- Listing Status Active
- CountyHendry
- CityLabelle
- AreaHD01 - Hendry County
- NeighborhoodNOT APPLICABLE
- Zip33935
- StyleRanch, One Story
- Year Built2006
- Taxes$ 2547
- Price$ 799,000
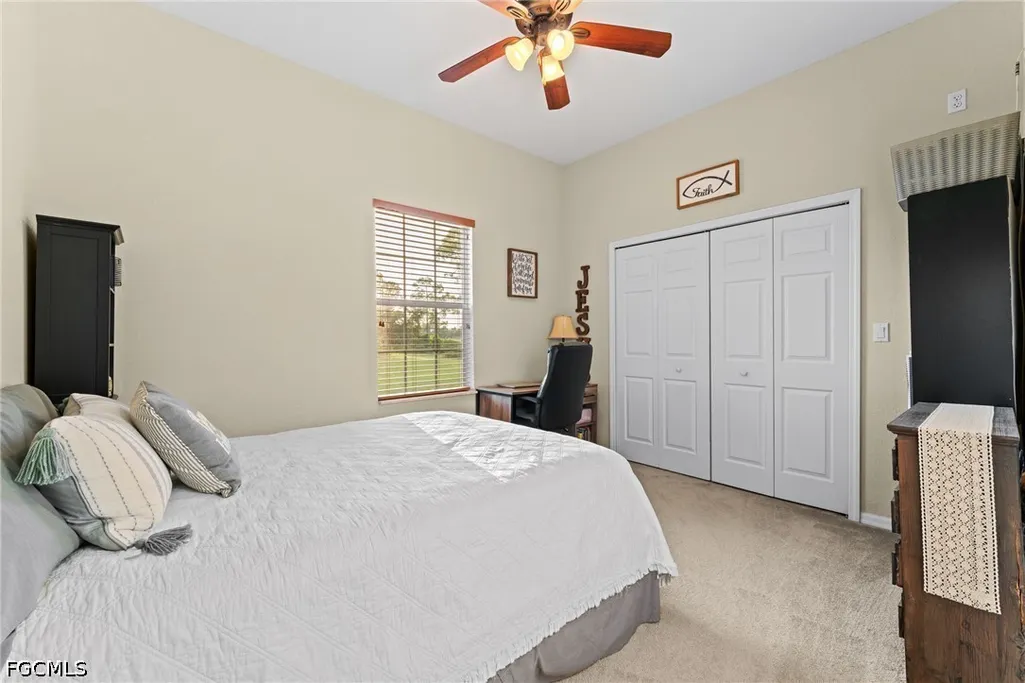
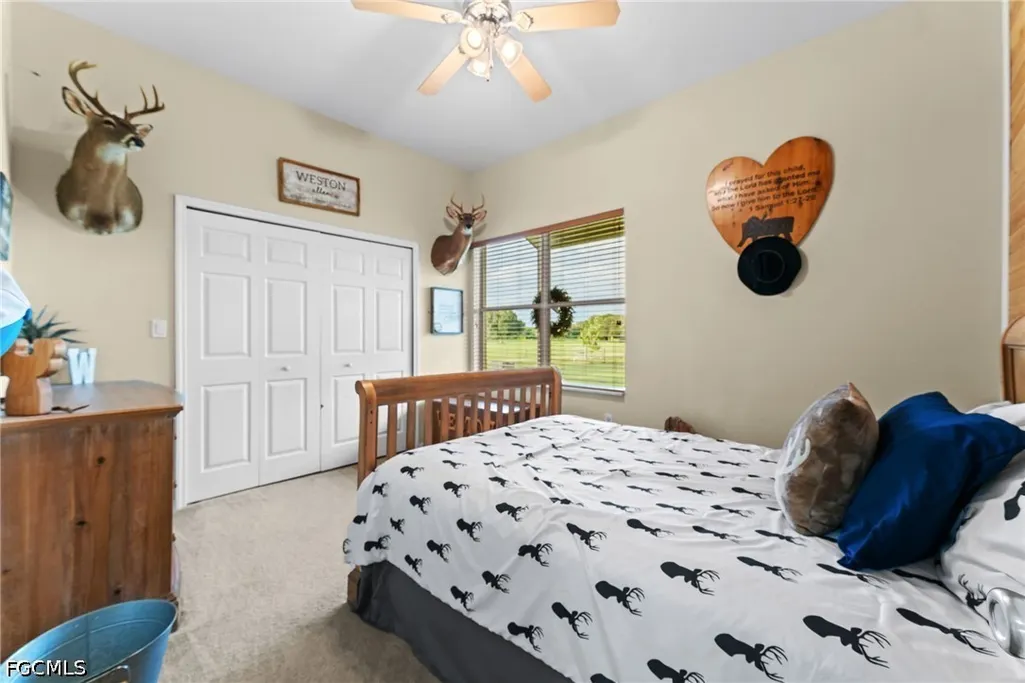
- Bedrooms3
- Full Bathrooms2
- Half Bathrooms0
- Sqr Footage1947
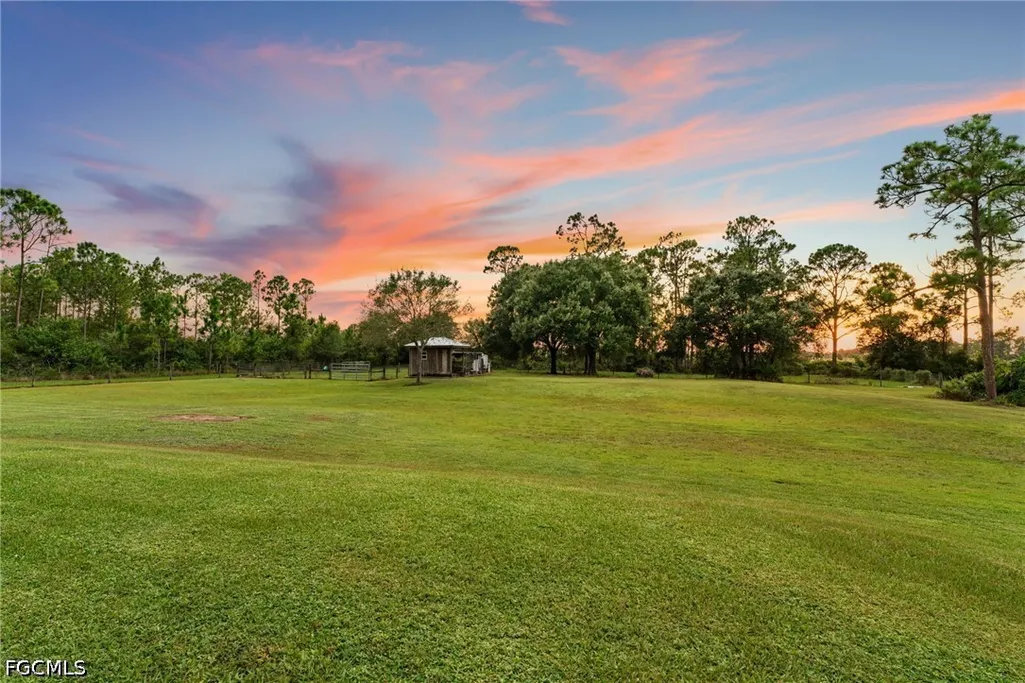
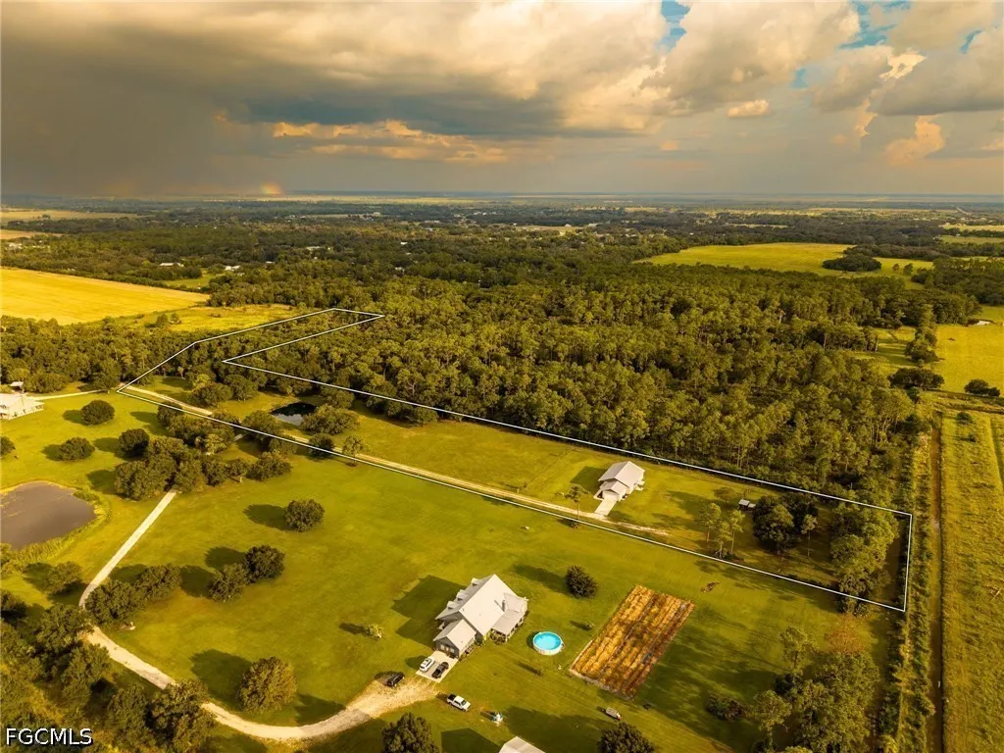
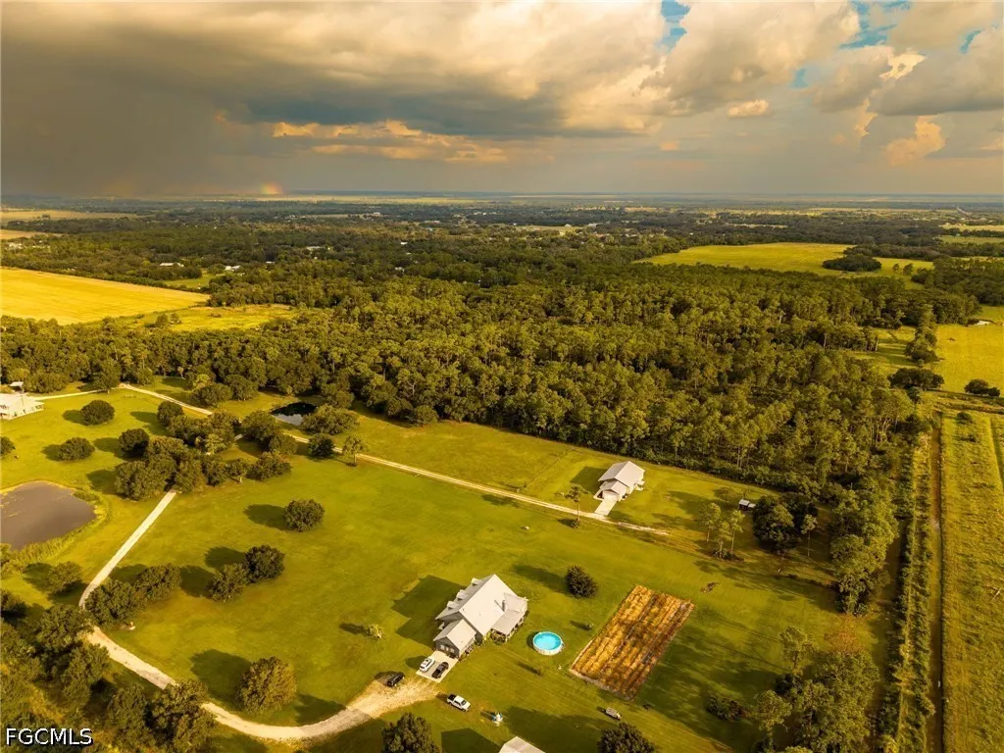
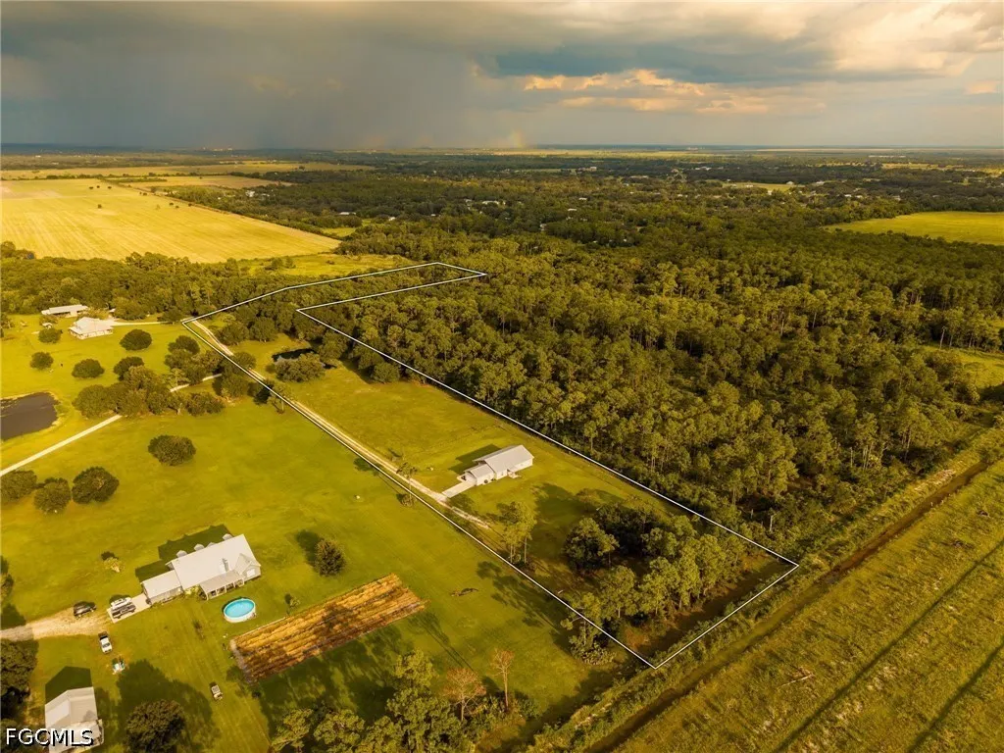
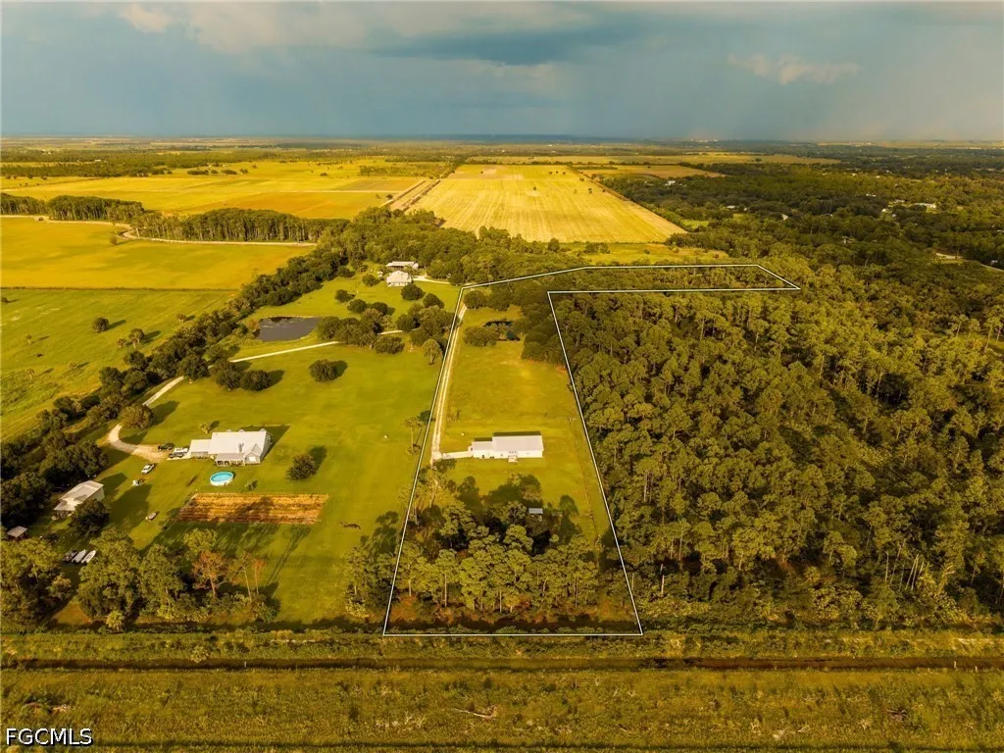
- Lot Size10.74 Acres
Data Source:
Florida Gulf Coast MLS (SWFLMLS)
Property Description
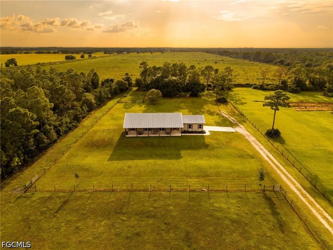
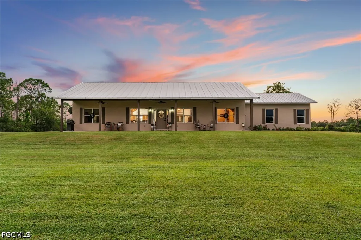
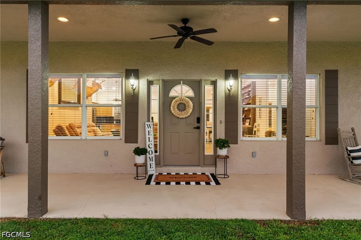
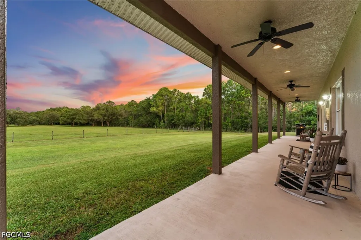
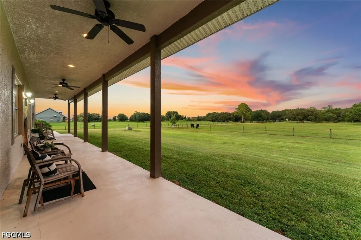
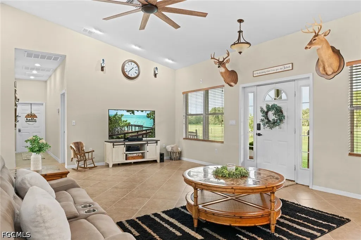
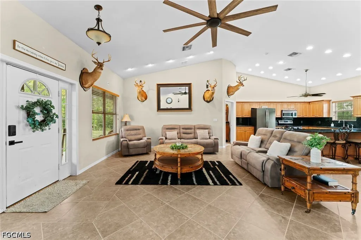
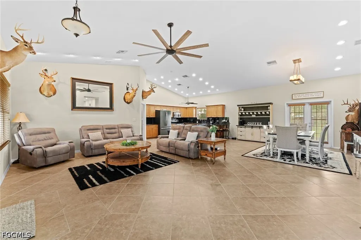
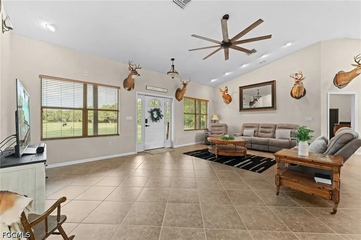
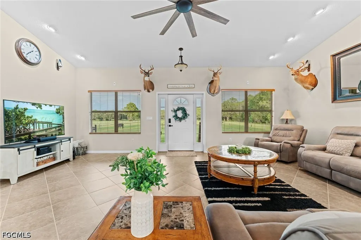
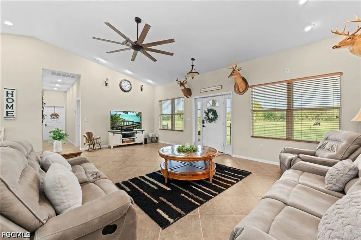
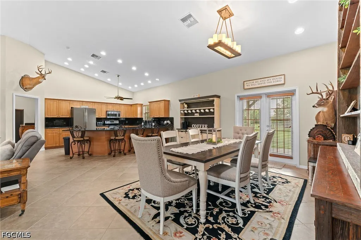
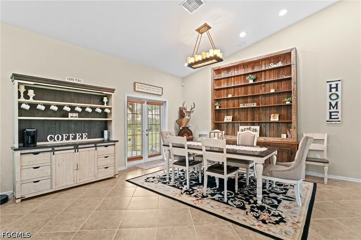
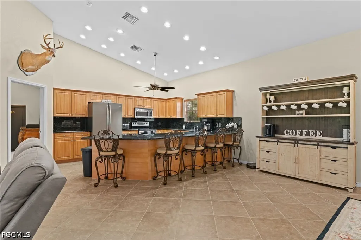
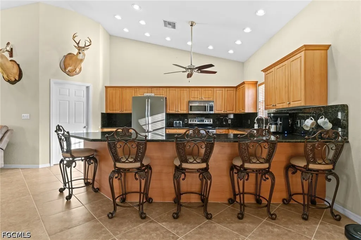
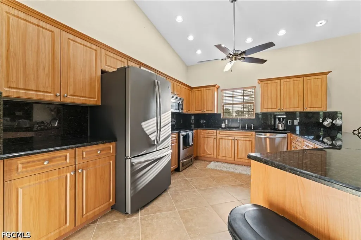
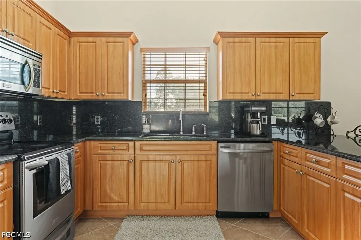
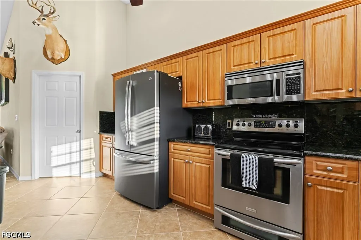
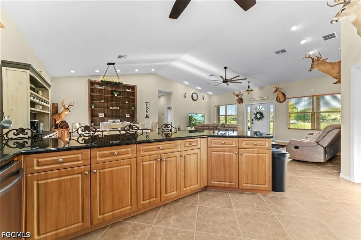
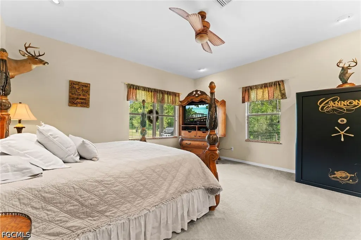
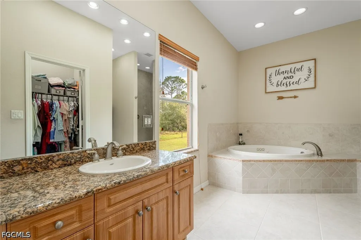
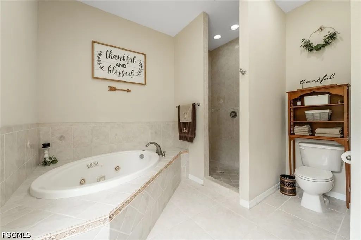
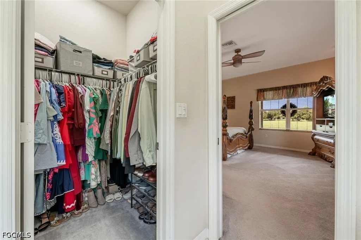
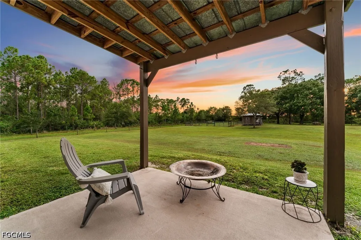
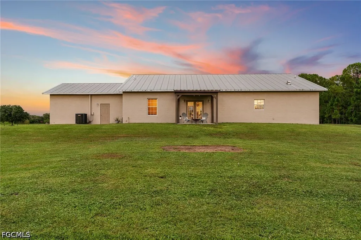
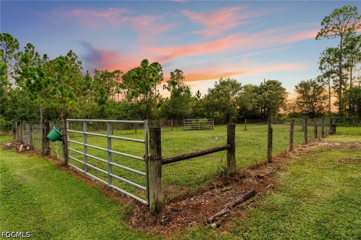
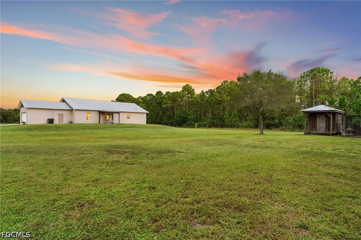
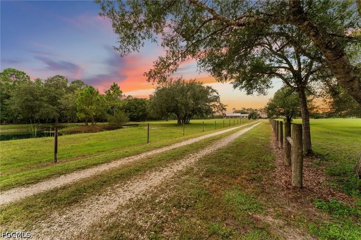
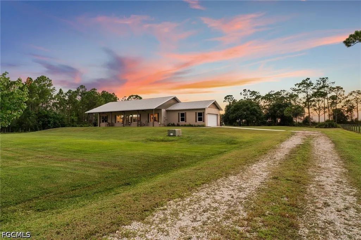
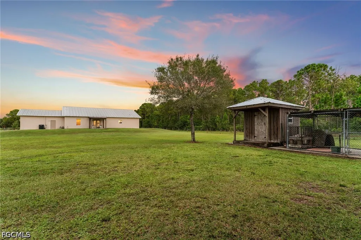
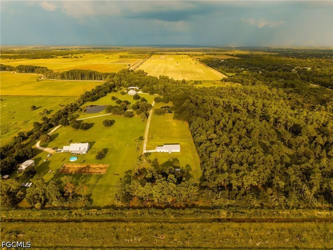
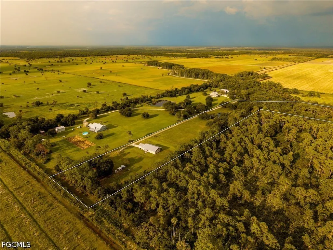
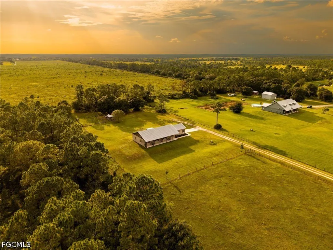
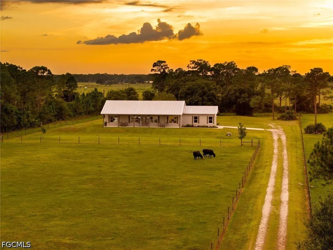
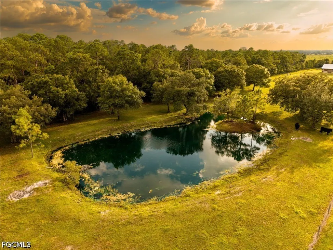
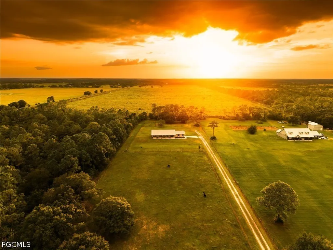
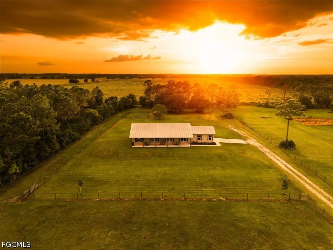
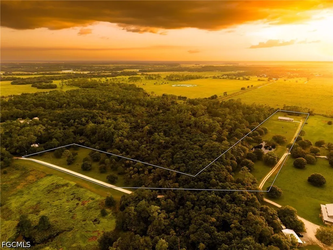
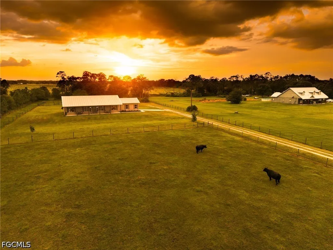
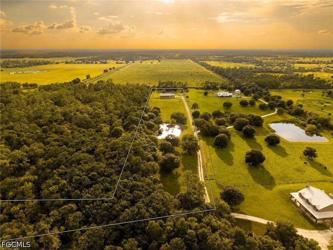
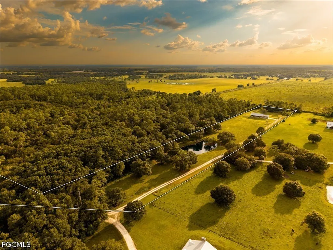
Ten private acres, room to roam, and the kind of peace that's getting harder to find. Tucked away in the Fort Denaud/LaBelle area, this 3-bedroom, 2 bath concrete block home offers just under 2,000 square feet of living space surrounded by the natural beauty and breathing room of country living. The property was chosen and built as a place to raise a family, enjoy the outdoors and create a life away from the confines of a traditional neighborhood and that's exactly what it has become. Outside is where this property truly comes to life. Ten acres provide plenty of room for kids and pets to run, livestock to graze and family and friends to gather. A beautiful cypress head driveway entrance creates a distinctly Old Florida backdrop, while a pond offers a place to fish, pasture provides room for cattle or other livestock, and the expansive yard leaves space to simply enjoy being outside. Deer and wild turkey are frequent visitors, and mornings and evenings are best spent on the front porch watching the sunrise or sunset with nothing but the sounds of the country around you. Despite the privacy, you're not giving up convenience. The sellers describe the property as "secluded yet close to town," offering a rare balance between peaceful rural living and everyday necessities. A shared gated entrance and driveway serve this property and two neighboring homes, creating a tucked away setting where the sellers say their neighbors have become like family. The home itself is concrete block construction and includes a brand-new HVAC system installed in 2026. The washer and dryer are also planned to remain with the home. Whether you're looking for space for livestock, a place for your children to grow up outdoors, or simply somewhere you can come home at the end of the day and truly exhale, this property offers something increasingly difficult to duplicate.
| Price History | |
|---|---|
| 8/28/2026 | Listed $799,000 |
General Features
| Sewer | Septic Tank |
|---|---|
| Heating | Central,Electric |
| Cooling | Central Air,Ceiling Fan(s),Electric |
| Utilities | Cable Available |
| Possession | Close Of Escrow |
| Roof | Metal |
| Appliances | Dryer,Dishwasher,Freezer,Microwave,Range,Refrigerator,Self Cleaning Oven,Water Purifier,Washer,Water Softener |
| Garage Spaces | 2 |
| Association Fee Includes | None |
| Patio/Porch Features | Patio |
| Architectural Style | Ranch,One Story |
| Security Features | Burglar Alarm (Monitored),Fenced,Key Card Entry,Security System,Smoke Detector(s) |
| Construction Materials | Block,Concrete,Stucco |
| Pets Allowed | Yes |
| Year Built | 2006 |
| View | Landscaped |
| Stories Count | 1 |
| Property Subtype | Single Family Residence |
| Tax Year | 2025 |
| Ownership | Single Family |
| Waterfront Features | None |
| Community Features | Non-Gated,None |
| County | Hendry |
| Property Type | Residential |
| Association Amenities | None |
| HOA | false |
| Attached Garage | true |
| Subdivision Name | NOT APPLICABLE |
| Facing Direction | East |
| Garage Y/N | true |
| Full Baths | 2 |
| Status | Active |
| City | Labelle |
| Senior Community Y/N | false |
| MLS Area | HD01 - Hendry County |
| Lot Size Units | Acres |
| Carport Y/N | false |
| Tax Annual Amount | 2547.32 |
| Property Condition | Resale |
| Virtual Tour | https://www.propertypanorama.com/instaview/fgcmls/2026036604 |
| Standard Status | Active |
| Property Sub Type Additional | Single Family Residence |
| PostalCity | LaBelle |
| Legal Description | N 1/2 OF NW 1/4 OF NW 1/4 + W 1/2 OF NE 1/4 OF NW 1/4 EXC BEG NE COR OF W 1/2 OF NE 1/4 OF NW 1/4 AS POB-S 1327.95 FT-W 381.32 FT- N 04DEG 01M 46S W 496.08 FT-N 36DEG 09M 43S W 467.60 FT-S 89DEG 49M 32S W 1310.73 FT TO W LINE OF NW 1/4-N 00DEG 11M 01 S W |
Interior Features
| Interior Amenities | Breakfast Bar,Bathtub,Cathedral Ceiling(s),Family/Dining Room,French Door(s)/Atrium Door(s),Kitchen Island,Living/Dining Room,Separate Shower,Vaulted Ceiling(s),Walk-In Closet(s),Window Treatments,Split Bedrooms |
|---|---|
| Flooring | Carpet,Tile |
| Furnished Y/N | Negotiable |
| Total Stories | 1 |
| Air Conditioning Y/N | true |
| Heating Y/N | true |
| Window Features | Single Hung,Window Coverings |
| Laundry Features | In Garage,Laundry Tub |
| Total Bedrooms | 3 |
| Entry Level | 1 |
| Room Type | Bathroom,Guest Quarters |
| LivingAreaSource | Appraiser |
| Total Baths | 2 |
Exterior Features
| Gulf Access | false |
|---|---|
| Exterior Amenities | Fence,None,Patio,Room For Pool |
| Parking Features | Attached,Driveway,Garage,Unpaved,Garage Door Opener |
| Lot Features | Irregular Lot,Oversized Lot,Dead End,Pond on Lot |
| Water Source | Well |
| Lot Size Area | 10.74 |
| Foundation Details | Raised |
| Spa | false |
| Building Area Total | 1947 |
| Lot Dimensions | 286 x 2220 x 1286 x 978 |
| Lot Size Acres | 10.74 |
| Road Surface Type | Gravel |
| Private Pool | false |
| Lot Size Source | Appraiser |
| Waterfront Y/N | false |
| Covered Spaces | 2 |
| Door Features | French Doors |
| Road Frontage Type | Private Road |
| Road Responsibility | Private Maintained Road |
| Horse Y/N | true |
| Horse Amenities | Horses Allowed |
| LotDimensionsSource | Appraiser |
Amenities
- Foreclosure
- Views
- Short Sale
- New Construction
- Adult 55+
- Lease To Own
- No HOA Fees
- Furnished
- Primary On Main
- Air Conditioning
- Seller Finance
- Green
- Fixer Upper
- Horse
- Golf
- Fireplace
- Deck
- Garage
- Basement
- Pool
Property vs Single Family Average in 33935
Price
Taxes
Year Built

 Copyright © MFRMLS.com All information deemed reliable but not guaranteed. All properties are subject to prior sale, change or withdrawal. Neither listing broker(s) or information provider(s) shall be responsible for any typographical errors, misinformation, misprints and shall be held totally harmless. Listing(s) information is provided for consumers personal, non-commercial use and may not be used for any purpose other than to identify prospective properties consumers may be interested in purchasing. Information on this site was last updated Last updated on September 12, 2026 6:55 PM UTC The listing information on this page last changed on Last updated on September 12, 2026 6:55 PM UTCd. The data relating to real estate for sale on this website comes in part from the Internet Data Exchange program of MFR MLS.
All information deemed reliable but not guaranteed. All properties are subject to prior sale, change or withdrawal. Neither listing broker(s) or information provider(s) shall be responsible for any typographical errors, misinformation, misprints and shall be held totally harmless. Listing(s) information is provided for consumers personal, non-commercial use and may not be used for any purpose other than to identify prospective properties consumers may be interested in purchasing.
Updated on September 12, 2026 6:55 PM UTC
Copyright © MFRMLS.com All information deemed reliable but not guaranteed. All properties are subject to prior sale, change or withdrawal. Neither listing broker(s) or information provider(s) shall be responsible for any typographical errors, misinformation, misprints and shall be held totally harmless. Listing(s) information is provided for consumers personal, non-commercial use and may not be used for any purpose other than to identify prospective properties consumers may be interested in purchasing. Information on this site was last updated Last updated on September 12, 2026 6:55 PM UTC The listing information on this page last changed on Last updated on September 12, 2026 6:55 PM UTCd. The data relating to real estate for sale on this website comes in part from the Internet Data Exchange program of MFR MLS.
All information deemed reliable but not guaranteed. All properties are subject to prior sale, change or withdrawal. Neither listing broker(s) or information provider(s) shall be responsible for any typographical errors, misinformation, misprints and shall be held totally harmless. Listing(s) information is provided for consumers personal, non-commercial use and may not be used for any purpose other than to identify prospective properties consumers may be interested in purchasing.
Updated on September 12, 2026 6:55 PM UTC
 Copyright Southeast Florida Multiple Listing Service © 2026. Accuracy of listing information is not guaranteed. Listing information is provided for personal consumer, non-commercial use, solely to identify potential properties for potential purchase. All other use is strictly prohibited, is a violation of the terms of use, and may violate federal and state law.
Data Last Updated: September 12, 2026 7:36 PM UTC
Copyright Southeast Florida Multiple Listing Service © 2026. Accuracy of listing information is not guaranteed. Listing information is provided for personal consumer, non-commercial use, solely to identify potential properties for potential purchase. All other use is strictly prohibited, is a violation of the terms of use, and may violate federal and state law.
Data Last Updated: September 12, 2026 7:36 PM UTC
 All information regarding a property for sale, rental or financing, school information and public tax records is from sources deemed reliable; PROVIDED, HOWEVER, that representations and warranties are not made about the accuracy thereof, and such information is subject to errors, omissions, updates, modifications, changes of price, rent rates, commissions, prior sales, leases or financing, changes in school boundaries, or withdrawal without notice. All information displayed on this Website should
 © 2026 Florida Gulf Coast MLS (FGCMLS) Information deemed reliable, but not guaranteed. The IDX data relating to real estate for sale on this web site comes in part from the Florida Gulf Coast Multiple Listing Service. The information being provided is for consumers' personal, non-commercial use and may not be used for any purpose other than to identify prospective properties consumers may be interested in purchasing. Information is deemed reliable but not guaranteed.
